Portfolio

Select Projects

Development, interiors and furnishings, from first framing to final styling

Filter by

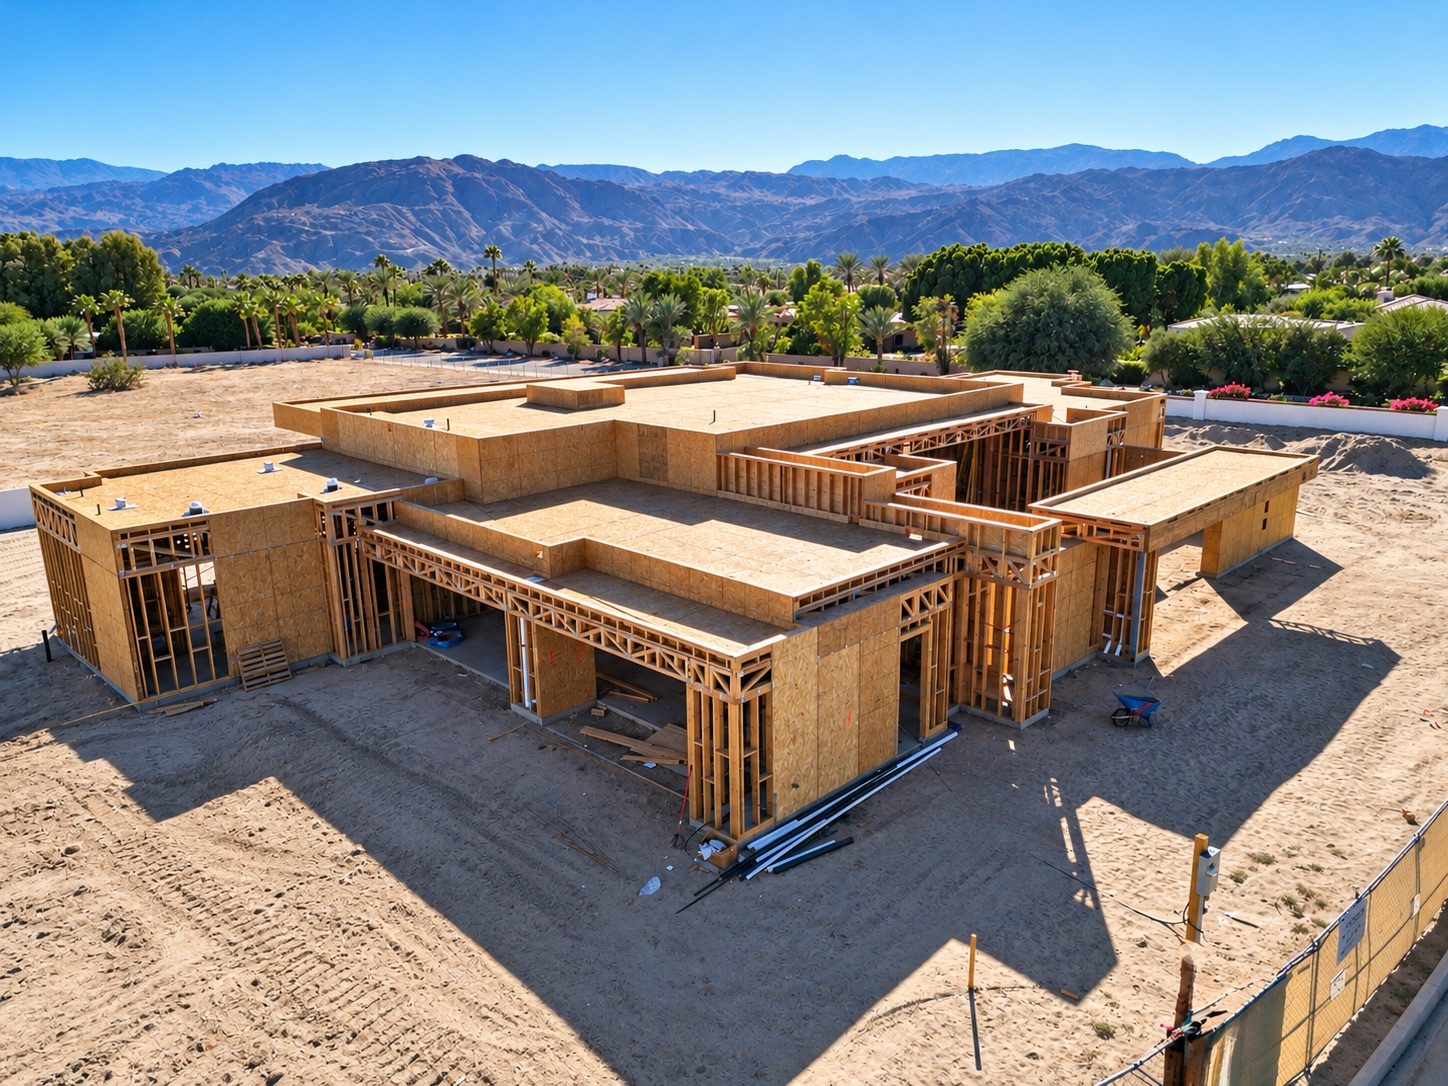
Aerial view of a single-story custom home under construction, framed and sheathed, with desert mountains behind (opens larger image)

Property Development

Ground-Up Construction

A single-level custom residence rising against the mountains. From site planning through framing, every phase is managed with the finished home in mind: generous rooflines, deep overhangs and indoor-outdoor living.

Service
Property Development
Phase
Framing & sheathing
Type
Custom single-level residence
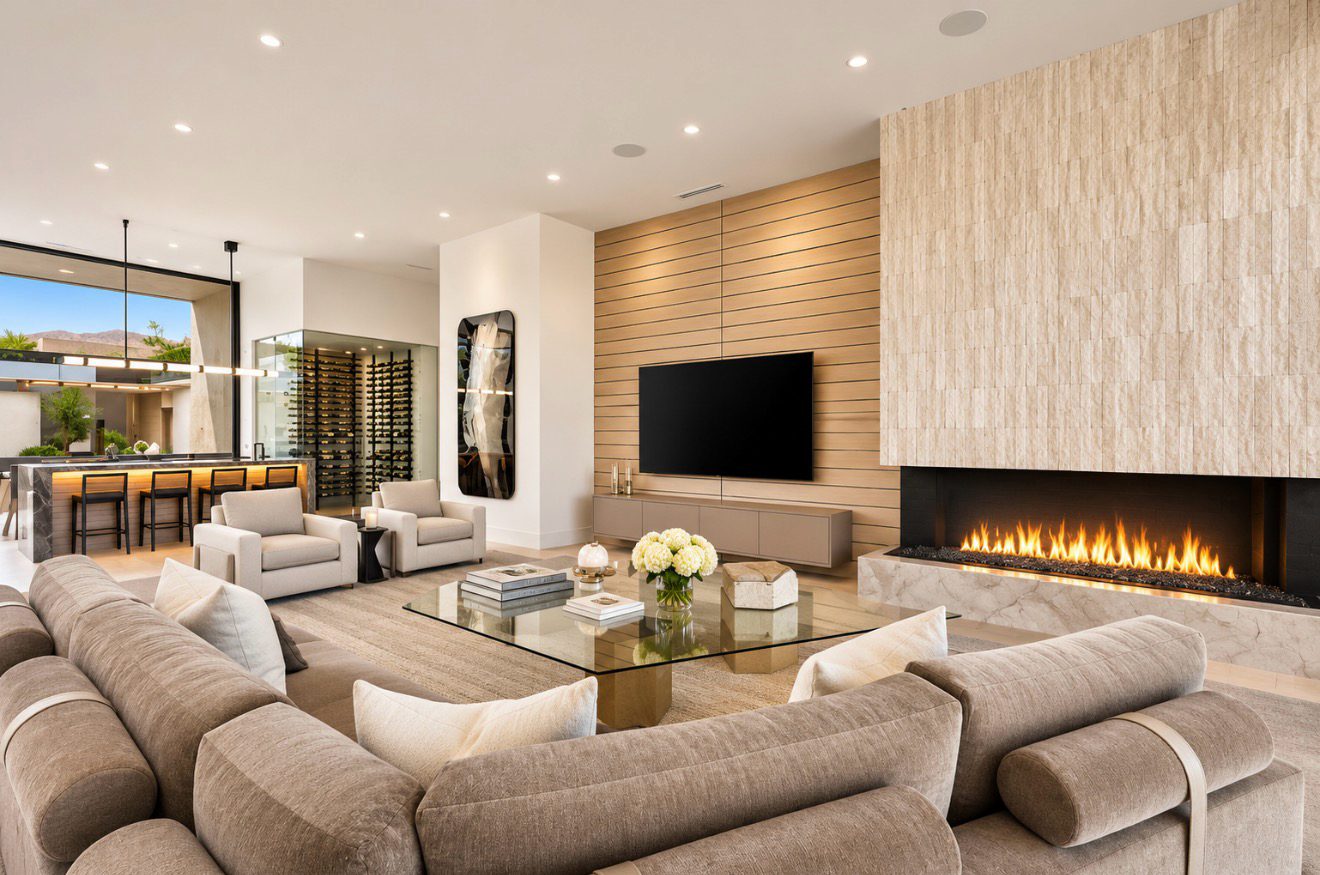
Light-filled living room with a curved taupe sectional, glass coffee table and a long linear fireplace set in stone (opens larger image)

Interior Design

The Great Room

A gathering space layered in warm neutrals: a deep curved sectional, a sculptural glass table, wide-plank wall paneling and a long linear fireplace wrapped in stacked stone, opening to the bar and wine room.

Service
Interior Design
Palette
Taupe, oak, natural stone
Feature
Linear fireplace wall
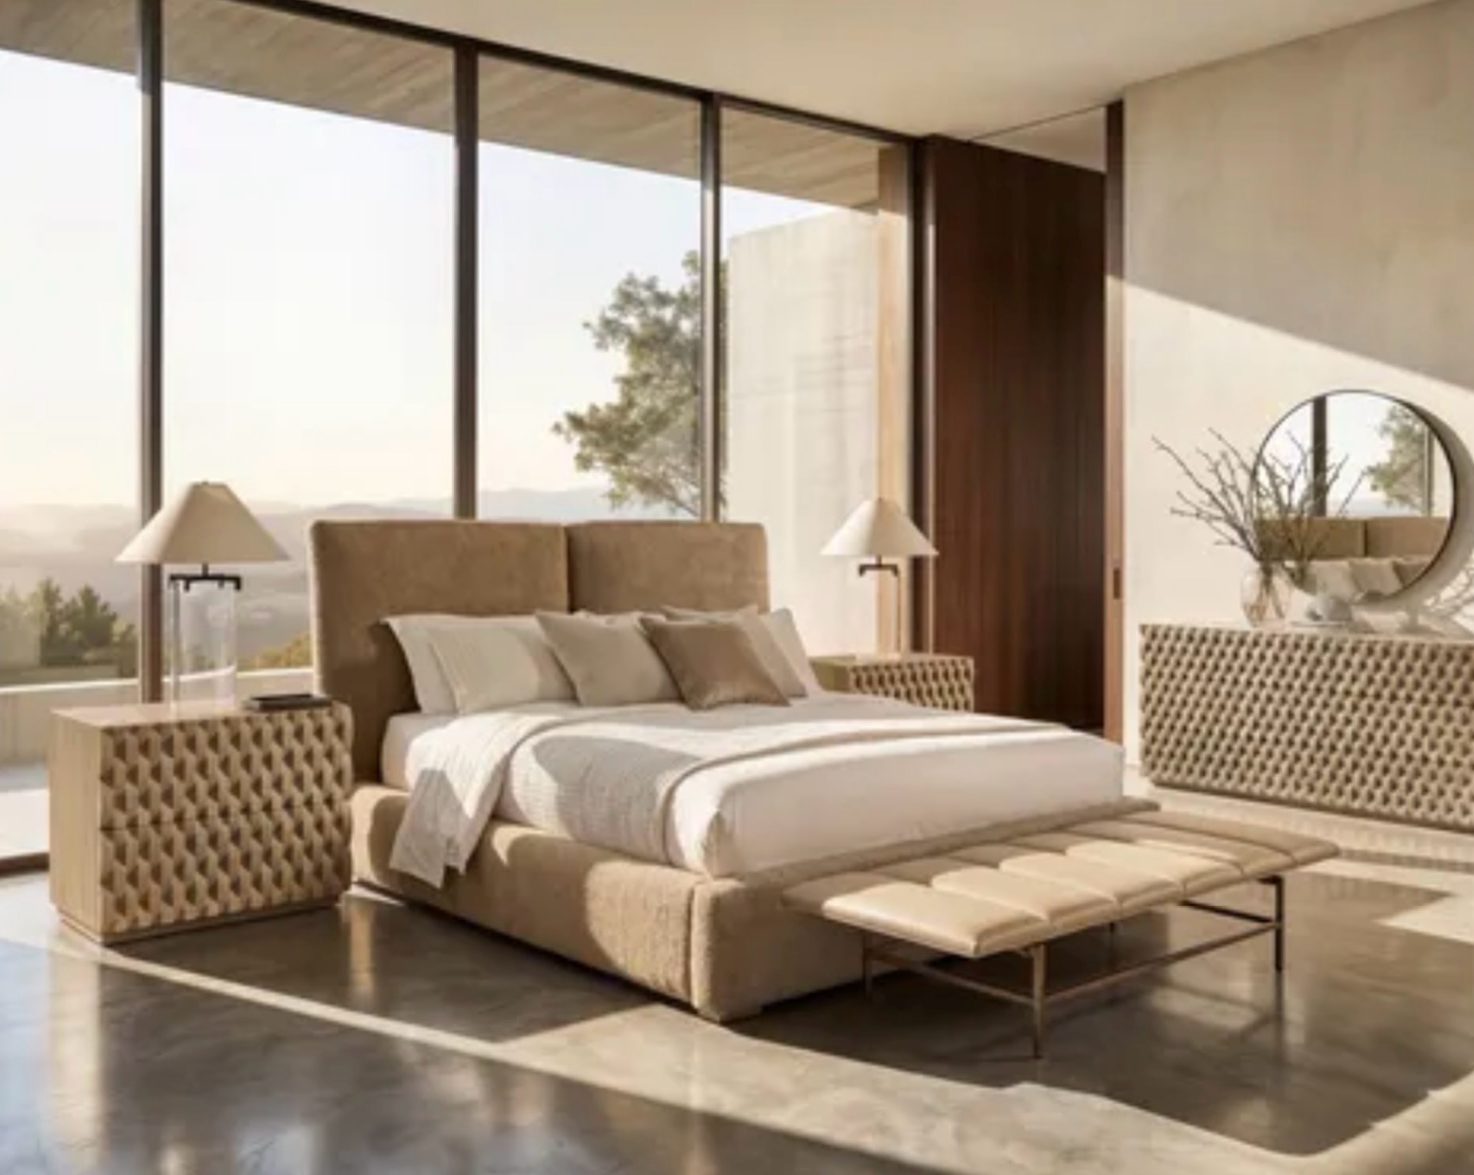
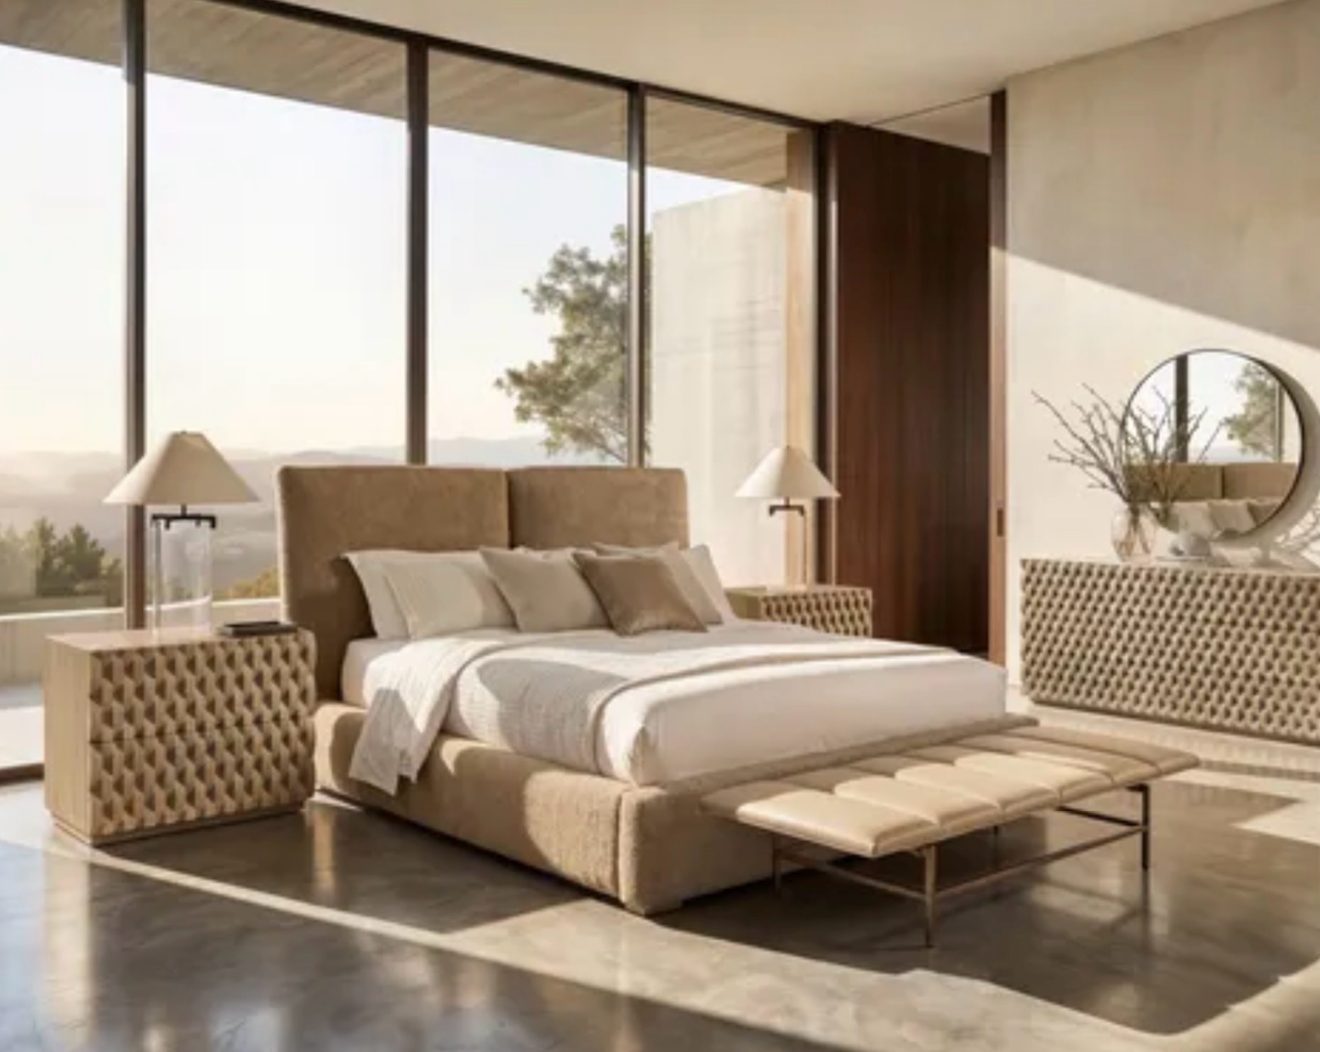
Serene bedroom with an upholstered bed, sculpted nightstands and floor-to-ceiling windows overlooking the hills (opens larger image)

Furnishings

Primary Suite

A calm retreat framed by floor-to-ceiling glass. Textural upholstery, sculpted nightstands and a leather bench bring softness, while the palette stays quiet so the view can lead.

Service
Furnishings
Palette
Sand, ivory, walnut
Feature
Floor-to-ceiling glass
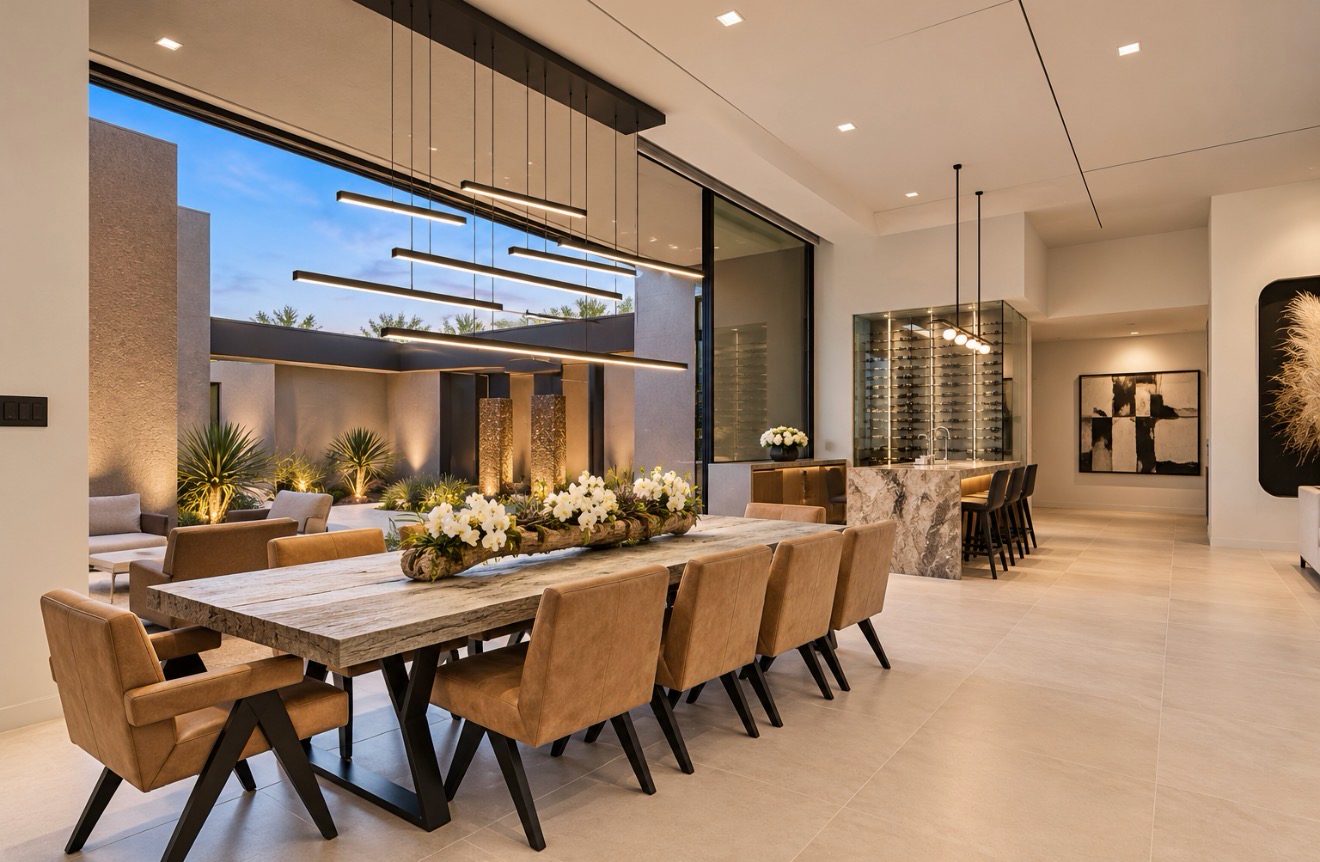
Open dining room with a live-edge stone table, leather chairs, linear pendants and a glass wine room beyond (opens larger image)

Interior Design

Dining & Wine Room

Made for long evenings. A stone-topped table under floating linear pendants, cognac leather seating and a glass-walled wine room, with the courtyard garden drawn right into the room.

Service
Interior Design
Palette
Cognac, stone, black accents
Feature
Glass wine room
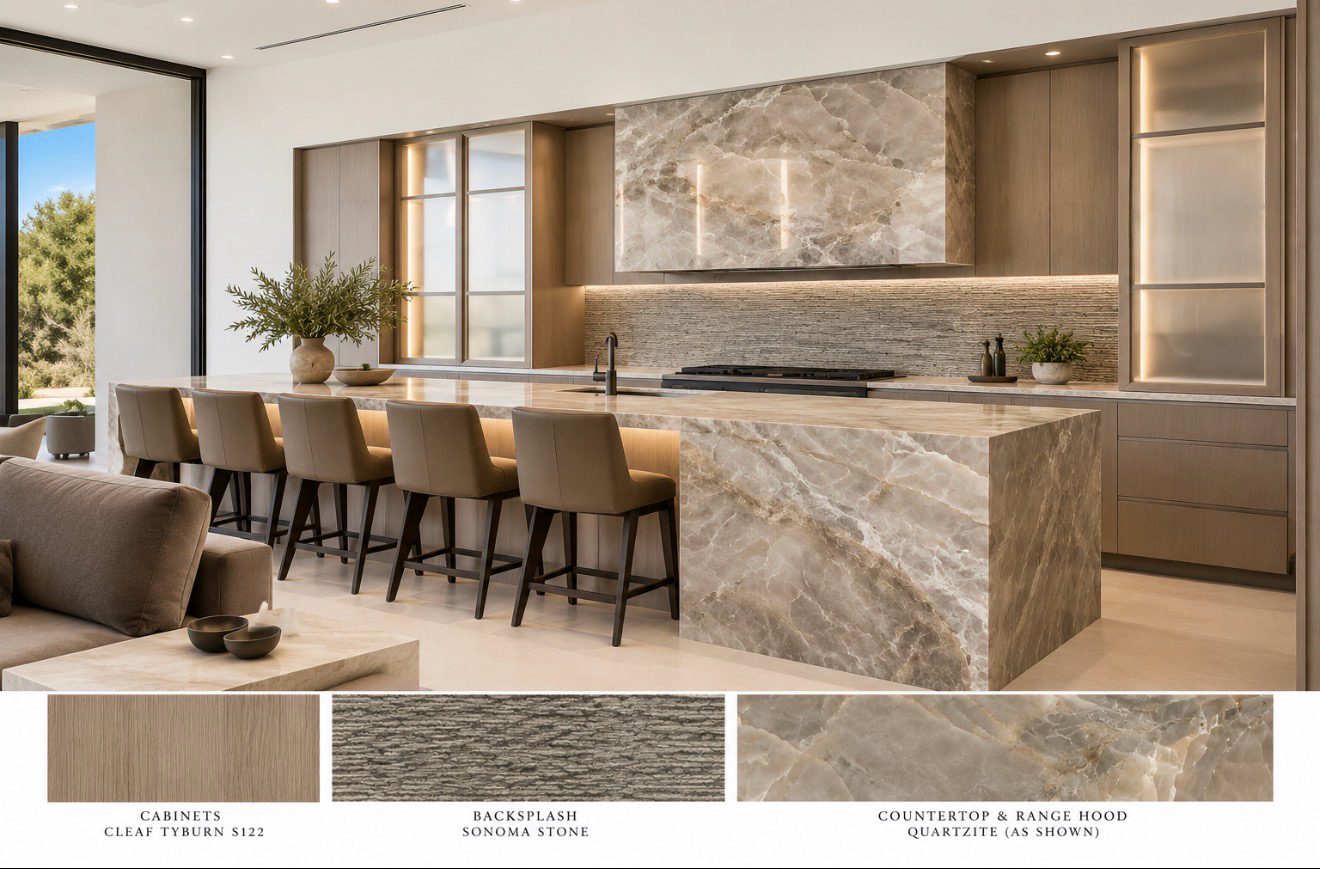
Kitchen with a waterfall quartzite island, oak cabinetry and textured stone backsplash (opens larger image)

Design Selections

Kitchen & Materials

A chef's kitchen defined by a waterfall quartzite island and matching range hood, warm oak cabinetry and a hand-textured stone backsplash, all chosen together on one materials board.

Service
Design Selections
Island
Waterfall quartzite
Lighting
Integrated under-cabinet

Material Selections

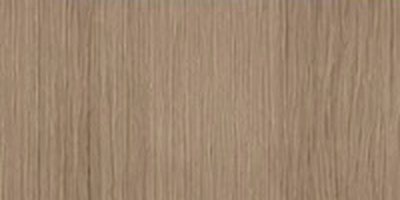
  • CabinetsCleaf Tyburn S122
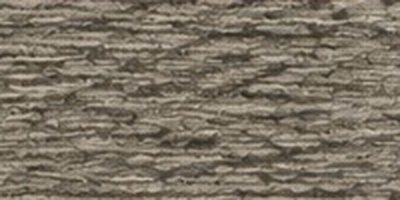
  • BacksplashSonoma Stone
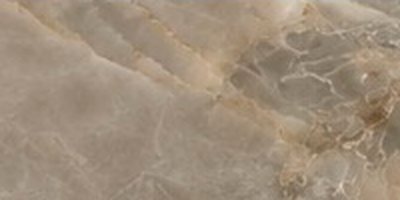
  • Countertop & Range HoodQuartzite (as shown)

Begin a Conversation

Let's create something exceptional.

Back to top